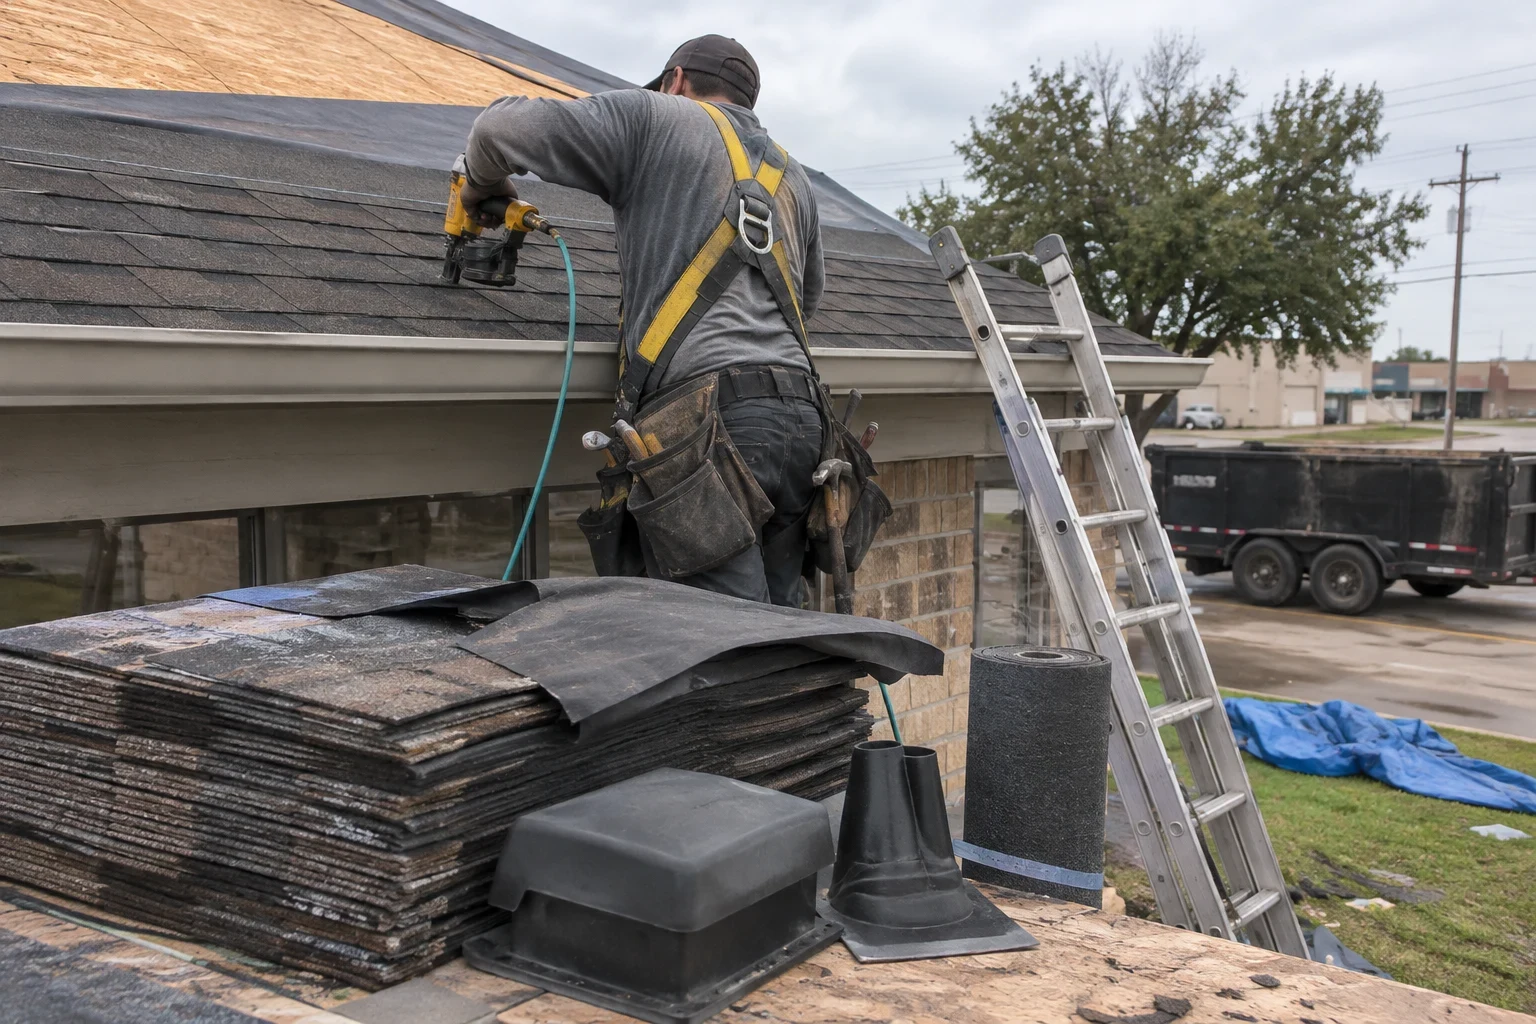
ServicesCommercial Contracting
Commercial Contracting in Wylie
We plan and carry out restroom, break room and roof projects for commercial buildings, with one point of contact from the first site walk to the final inspection. You see a written scope before work starts, and the schedule is built around the hours you stay open.
One contractor for the work your building needs
Commercial contracting is how we take on projects for offices, retail suites, clinics and small industrial buildings. That might be a restroom remodel with accessible fixtures, a break room refit for your staff, or roof work that has to be sequenced with another project on the same building. Instead of hiring separate crews and keeping their schedules straight, you deal with us.
It is the right call when a project touches more than one part of the building, when the work has to happen while you stay open, or when a permit is involved and you would rather someone else handle it. We treat your building the way we would treat a neighbor's: careful with the space, clear about cost and honest about the schedule.
We work with property owners, managers and tenants in Wylie and nearby towns such as Murphy, Sachse and Rowlett.
What a commercial project with us includes
- 01
Site walk and written scope
We walk the space with you, measure, and photograph existing conditions. You get a line-item estimate that separates materials, labor and permit costs, so nothing is buried in a single total.
- 02
Restroom and break room remodels
We install commercial-grade fixtures and finishes chosen to hold up to heavy daily use and strong cleaning products. Where accessibility rules apply, the layout is planned around the required clearances from the start. Our Bathroom Remodeling and Kitchen Remodeling pages describe that side of the work.
- 03
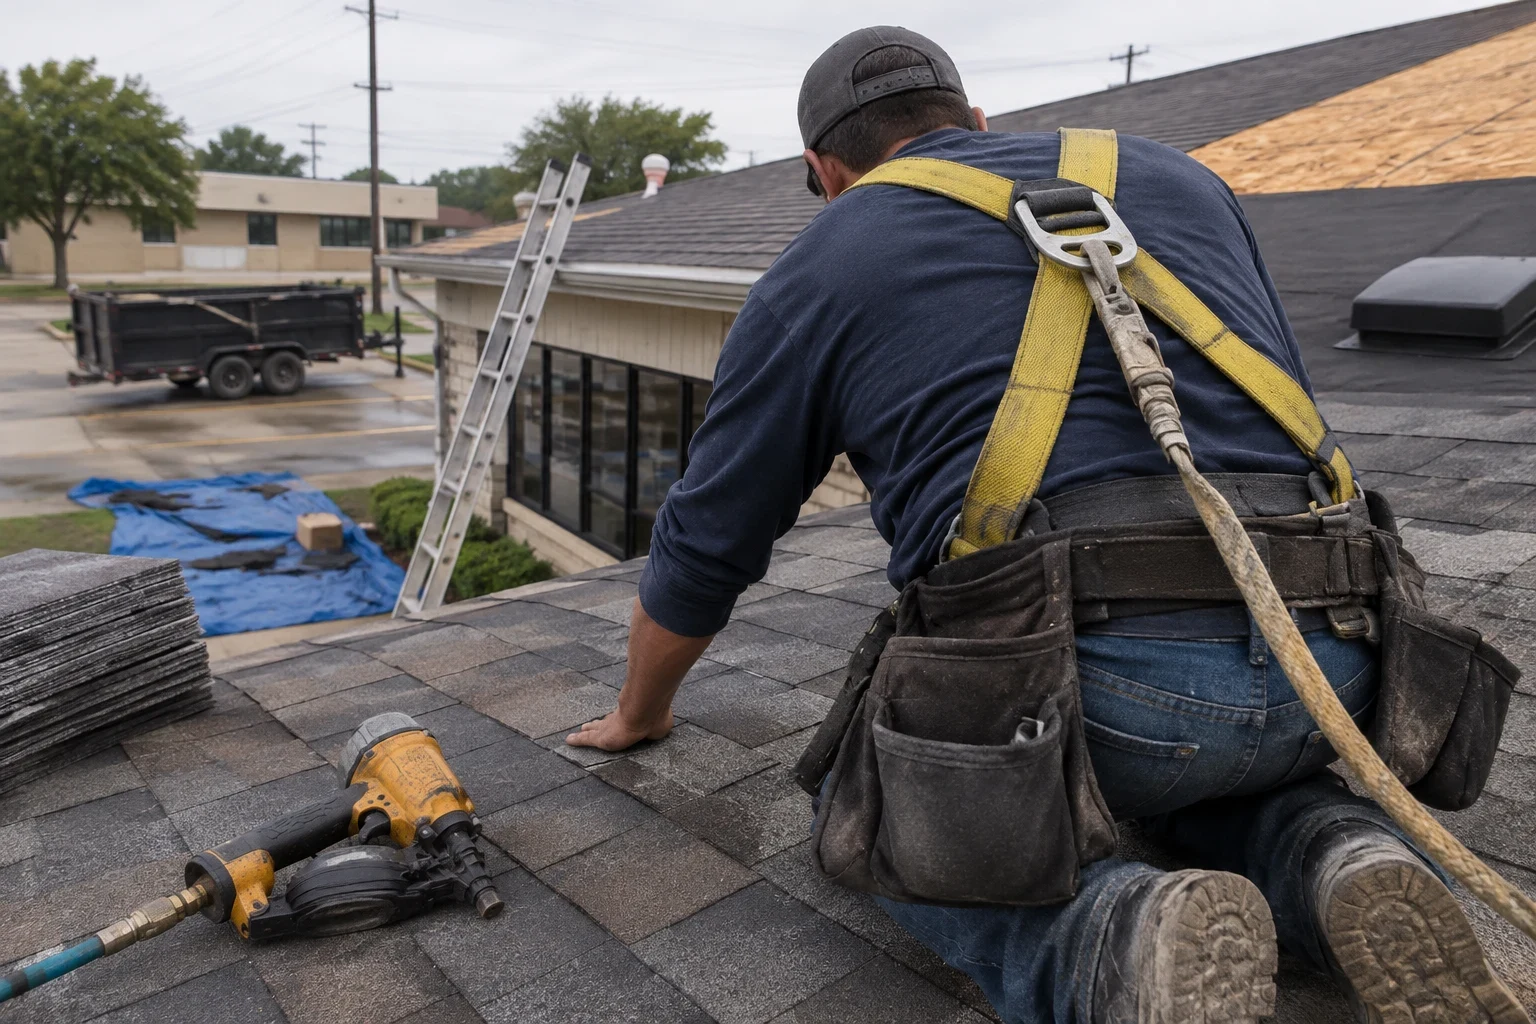
Roofing on commercial buildings
Low-slope membrane systems such as TPO, plus metal and shingle roofs on smaller buildings. The Commercial Roofing page covers materials and process in detail.
- 04
Permits and inspections
We pull the permit, schedule the inspections and are on site when the inspector arrives, so questions get answered on the spot.
- 05
Work planned around your hours
Loud or dusty tasks can move to early mornings, evenings or weekends when that keeps your doors open. We close off work areas, protect entrances and keep walkways clear for customers and staff.
- 06
Daily cleanup
Debris leaves the site at the end of each day, and common areas are swept before we go. Your space should look like a business, not a job site, when you open the next morning.
Questions about Commercial Contracting?
Call(972) 597-9476Signs your building is due for a project
Restrooms that fall short on accessibility
Narrow stalls, fixtures mounted at the wrong height or tight door clearances cause trouble for customers and staff. They can also come up when a space changes hands or use.
Fixtures that keep failing
Running flush valves, leaking supply lines and worn partitions mean repeat service calls. Over a year, those patches often cost more than a planned remodel.
Stained ceiling tiles under a flat roof
Brown rings below a low-slope roof usually trace back to a failing seam, flashing or drain. That needs attention before you spend money on the space underneath, and we handle it through our commercial roofing work.
A break room your staff avoid
Cramped counters, too few outlets and tired appliances push people out to their cars at lunch.
A lease turnover
The gap between tenants is often the easiest time to update a restroom or break room, before the next occupant moves in.
How a commercial job runs
- 1
A phone call and a site visit
Tell us what you have in mind and we set a time to see the space. We meet whoever knows the building best, whether that is the owner, a manager or the tenant.
- 2
Scope, estimate and schedule
You receive a written estimate with each part of the work listed, along with a proposed sequence and timeline. We adjust both until they fit your operation.
- 3
Permits and preparation
We file the permit and order materials so long-lead items arrive before demolition begins, not halfway through.
- 4
The work days
Our crew arrives at the agreed time, sets up containment and checks in with your on-site contact at the start and end of each day. If we find something unexpected, you see photos and a written change before anything extra is done.
- 5
Inspection and walkthrough
After the final inspection passes, we walk the finished space with you and go through any punch-list items together.
What shapes the cost of a commercial project
Commercial jobs vary widely, so we price each one from the site walk rather than a rate sheet. Your estimate lists the work line by line, which lets you see where the money goes and trim scope before we start.
- Scope and square footage
- A single-user restroom and a multi-stall room are very different jobs. Size, the number of fixtures and how many areas are involved set the baseline.
- Fixture and material grade
- Commercial-grade, vandal-resistant and touchless fixtures cost more up front but last longer under heavy use. We explain the trade-offs so you choose with the numbers in front of you.
- After-hours scheduling
- Working nights or weekends to keep you open adds labor cost. Sometimes a short planned closure is the better value, and we will tell you when that is the case.
- Code and accessibility requirements
- Permit fees, required clearances and inspection steps all affect the total. They are listed separately so they never show up as a surprise.
- What is found once work opens up
- Old supply lines, a saturated roof deck or an undersized drain can change the plan. Any change is documented and approved by you before we proceed.
Questions about commercial contracting
Can you work while our business stays open?
In most cases, yes. We phase the work, close off the area we are in and move noisy tasks to hours when you are closed. If a short closure would save you money or time, we will raise it during planning rather than on the day.
Do you handle the permit and inspections?
We do. We file the permit, schedule each inspection and meet the inspector on site. You are kept informed but do not have to manage any of it.
We lease our space. Can we hire you directly?
Yes. Before work starts we need the property owner's written approval, and many leases require it anyway. We are glad to walk the site with your landlord or property manager so everyone agrees on the scope.
Can a roof project and an interior project happen together?
They often should. If a leak has damaged the space below, the roof comes first so the new interior work stays dry. Having one contractor sequence both keeps crews from getting in each other's way.
How long will our project take?
It depends on the scope, material lead times and whether we are working around your hours. Your estimate comes with a written schedule, and we update you if anything shifts.
Talk through your project with us
Tell us about the space and what needs to change. We will set a time to walk it with you and follow up with a written estimate at no charge.